

MahaRERA Website
maharera.maharashtra.gov.inProject MahaRERA No.

P51700079569
Project MahaRERA No.

A51700026634
For Best Offers Fill Your Details

Rutu Group of Companies
Developer

Ghodbunder Road, Thane West
Location
About Rutu City Phase 2 - Rutu Richland Thane West Project
Rutu City Phase 2 - Rutu Richland Thane West is a Project by Rutu Group of Companies situated in the most premium location of Thane West, Ghodbunder Road, Behind Dmart, Kavesar offers 2 BHK Flats with the availability of Jodi Apartments. Also get Floor Plan, Price Sheet, RERA ID, Reviews, Possession Timeline, Construction Status, Location Advantages, Address, Amenities & Specifications. Rutu Ghodbunder Road has 8 Towers of 42 Storeys.
Richland Thane West Property Features Amenities like Modern Wellness Centre, Landscaped Gardens, Children Play Area, Environment Friendly Initiatives, Basement & Podium Parking, Grand Entrance Lobby, Business Centre With Wi-Fi Zone/Library, LED Lighting In Common Areas, CCTV Covering Common Areas, DG Backup For Elevators. Rutu City Phase 2 Has Excellent Connectivity Metro Station 2 mins, Thane Borivali Tunnel 8 mins, Eastern/Western Express Highway 10 mins, Thane Railway Station 20 mins, Ghodbunder Road 2 min, Titan Hospital 5 mins, Jupiter Hospital 15 mins, Hiranandani Hospital 7 mins, Viviana Mall 15 mins, Korum Mall 20 mins, DMart 2 mins, R-Mall 10 mins, Hyper CITY 5 mins, SBI Bank 5 mins, HDFC Bank 5 mins, ICICI BANK 4 mins, UNION BANK 4 mins, Other leading banks within 10 mins, DG International School 2 mins, Eva World School 2 mins, Gautam Singhania Global School 4 mins, Seven Square Academy 4 mins, PLACES OF WORSHIP, Gurudwara Sri Guru Nanak Darbar 7 mins, St. John The Baptist Church 15 mins, Gaimukh Temple 15 mins.
Thane West is well-connected to Haware Citi Road, New DP Road, Dmart Kasarvadavali, Grand Square Road.
Rutu Group of Companies has many ongoing, upcoming & Completed Projects Rutu City - Thane, Rutu Samruddhi - Thane, Rutu Heights - Kalyan, Rutu Apartments - Kalyan, Regiland - Bandra, Tulsi Villa - Santacruz, Ratnakar – Versova.

Rutu City Phase 2 - Rutu Richland Thane West Overview

Project Name
Rutu City Phase 2 - Rutu Richland
Location
Ghodbunder Road, Thane West
Developer Name
Rutu Group of Companies
TOTAL TOWERS
8
FLOORS
42 Storey
APARTMENTS
2 BHK
AREA
705 Sqft
POSSESSION
Under Construction
RESEDENTIAL
PropertyRutu City Phase 2 - Rutu Richland Thane West Property Specification
| Spacious 2 BHK apartments with balconies |
| Stunning views of SGNP, Yeoor Hills |
| 10-acre land parcel, 8 Towers |
| 20+ Lifestyle Amenities |
| 10 minutes from Thane-Borivali Twin Tunnel |
| 10 minutes’ Drive to Eastern/Western Express Highway |
| 2 minutes from Metro Station |
Configuration & Price Of Rutu City Phase 2 - Rutu Richland Thane West
| Type | Carpet Area (sq ft) | Price |
|---|---|---|
| 2 BHK | 705 Sqft | 99 Lac |
| 3 BHK | 1000 Sqft | 1.60 Cr |
Rutu City Phase 2 - Rutu Richland Thane West Floor Plan

Rutu-City-Typical-Floor-Plan

Rutu-City-1st-Floor-Plan

Rutu-City-41st-Floor-Plan
Rutu City Phase 2 - Rutu Richland Thane West Gallery
Elevation Images
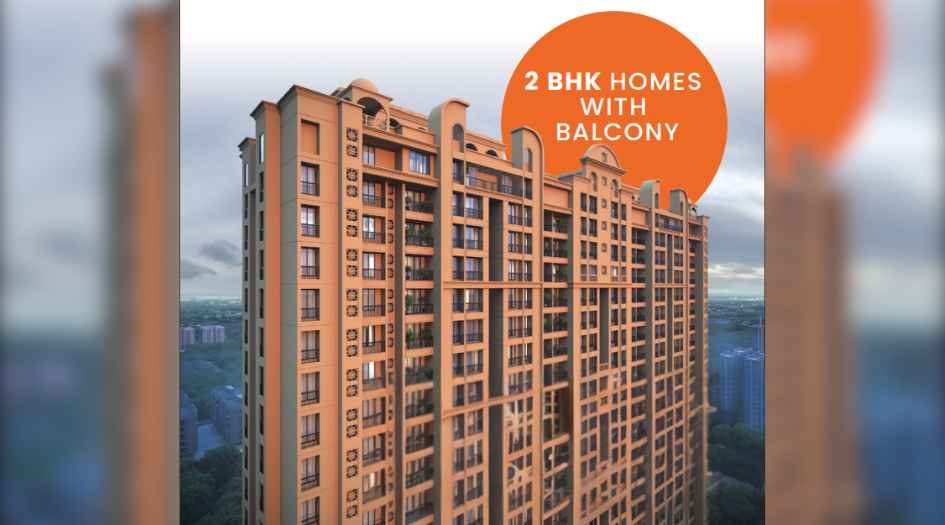
Rutu -Richland-Elevation-Closeup-Image

Rutu -Richland-Elevation-Image
Sample Flat Photos
External Amenities
- Modern Wellness Centre
- Landscaped Gardens
- Children Play Area
- Environment Friendly Initiatives
- Basement & Podium Parking
- Grand Entrance Lobby
- Business Centre With Wi-Fi Zone/Library
- LED Lighting In Common Areas
- CCTV Covering Common Areas
- DG Backup For Elevators
Internal Features
• Granite Sills
• Teakwood Door Frames
• Decorative Laminates
• Premium Quality Hardware Fittings
• Aluminium sliding windows with
heat control glass
• Fancy MS Railing In Balcony
• Granite Window Sills
• Modular Kitchen
• Granite Platform With Branded SS Sink
• Wall Tiles Up To Beam Bottom
• Chimney & Gas Stove
• Water Purifier
• Vitrified Flooring
• Anti-Skid Flooring In All Bathroom
• Ceramic Tiles In Balcony
• Floor-To-Ceiling Tiling
• Geysers
• Concealed Premium CP Fittings
• Premium Quality Sanitaryware
• Both Sides Laminated Doors
• ISI Mark Fire Resistant Wiring
• ELCB, MCB In Each Flat
• Modular Switches & Sockets
• Inverter With Battery Backup
• Central Intercom
• CCTV
• Video Door Phones
• Safety Doors
• All Flats Designed For Maximum Natural Light
& Ventilation
• Premium Quality Internal & External Acrylic Paint
• Automatic High Speed Elevators
• Vastu Compliant
• 24×7 water • Piped Gas


Rutu Group of Companies
Rutu Group of Companies is a prominent real estate developer known for its large-scale and prestigious projects. Founded in 1979, the company has over 45+ years of construction experience and is recognized for its ability to anticipate customer needs, build dream homes and deliver them timely. The company's constant endeavour to provide the best proves why they are leaders in today's real estate industry. Over the years, Rutu Group of Companies has managed to seamlessly rise to a position of prestige and prides over its foundation pillars of quality, trust and innovation. The company comprises of an umbrella of world class projects within Mumbai, Thane, Kalyan, Gujarat and other prominent regions in India. The company has completed more than 45+ projects and proudly delivered dream homes to more than 10,000+ families that are housed in about 10+ million sq. ft. of space. With dedication and passion, the company aspires to continue giving its best to the society.
Enquire Now
Rutu City Phase 2 - Rutu Richland Thane West Construction Status
Rutu City Phase 2 - Rutu Richland Thane West Location
Rutu City Phase 2 - Rutu Richland Thane West Sales Gallery / Office Address & Experience Center
Rutu City, Opp Rutu Richmond Tower, Behind Dmart, G.B Road, Kavesar,Thane(W)-400607
Rutu City Phase 2 - Rutu Richland Thane West MahaRera
P51700079569
The website project is registered under maharera.maharashtra.gov.in
Frequently Asked Question
Rutu Richland is located in Thane West, Ghodbunder Road, behind DMart, Kavesar.
The project offers 2 BHK flats with the option for Jodi apartments.
The project consists of 8 towers, each with 42 storeys.
Amenities include a Modern Wellness Centre, Landscaped Gardens, Children Play Area, Environment Friendly Initiatives, Basement & Podium Parking, and more.
It is 2 mins from the Metro Station, 8 mins from the Thane-Borivali Tunnel, and close to hospitals, malls, banks, schools, and places of worship.
The information provided on this website is intended exclusively for informational purposes and should not be construed as an offer of services. This site is managed by a RERA authorized real estate agent namely Digipace Consulting (OPC) Private Limited (Registered Agent bearing RERA No: A51700026634).
This website is a digital promotional showcase managed by
Digipace Consulting (OPC) Private Limited,
an independent, MahaRERA-registered real estate agent bearing
MahaRERA Real Estate Agent Registration No. A51700026634.
The project showcased herein, Rutu City Phase 2 - Rutu Richland, is a registered real estate project developed by Rutu Group of Companies, bearing MahaRERA Project Registration Number: P51700079569. All project-related particulars, including specifications, configurations, dynamic floor plans, and layout designs, are provided for consumer awareness and initial guidancee.
The text, representations, layout diagrams, and computer-generated mockups or images used on this portal are artist impressions and are indicative only. The final terms, pricing structure, dynamic stock availability, and specific project timelines are subject to change as per the promoter/developer’s updates or market modifications. In strict alignment with the Real Estate (Regulation and Development) Act, 2016 (RERA), all buyers are encouraged to independently verify all verified files, sanctioned building plans, and project progress statuses on the official MahaRERA website at https://maharera.maharashtra.gov.in under the registered project number before making any booking or financial commitment.
Digipace Consulting (OPC) Private Limited functions purely as an authorized sourcing/facilitating partner and shall not be held liable for any unilateral alterations made by the developer to the underlying layout or project construct.
-04082026064255.png)